
Evaluating Embassy Knowledge Park's master plan systematically helps stakeholders assess whether the integrated township positioning matches their specific...
Evaluating Embassy Knowledge Park's master plan systematically helps stakeholders assess whether the integrated township positioning matches their specific requirements. Working through the master plan evaluation checklist supports informed decision-making across diverse stakeholder categories.
Master plan zoning evaluation covers how the 117 acres distribute across functional zones. Verify the 85-acre Embassy Biome residential precinct positioning. Identify the commercial precinct location and scale. Locate the retail and F&B cluster within the broader envelope. Confirm hospitality asset positioning. Assess supporting infrastructure distribution including the 80-foot spinal road, utility systems, and the 19-acre landscape spine. The zoning structure should support functional differentiation rather than forcing all components into compromised positioning.
Residential precinct master plan evaluation focuses on Embassy Biome within EKP. The villa enclave at central position with 50-acre allocation housing 218 villas at 4.4 units-per-acre density. The apartment perimeter parcel at 14-acre allocation housing 855 apartments across 8 towers. The buffer logic positioning apartments along NH-44 to protect villa enclave from corridor exposure. The shared amenity infrastructure access supporting both residential cohorts. The residential master plan should integrate logically rather than reading as afterthought addition to broader EKP development.
Commercial precinct master plan evaluation covers office and technology park infrastructure positioning. Building footprint and floor plate scale supporting Grade A commercial occupier requirements. Parking infrastructure supporting commercial tenant employee patterns. Visitor management infrastructure separate from residential entry-exit. Technology infrastructure including data centre access, power capacity, and network connectivity. Sustainability certification supporting tenant ESG positioning. The commercial precinct should support genuine Grade A operation rather than positioning as residential-supplement commercial allocation.
Retail and F&B cluster master plan evaluation considers positioning relative to both residential and commercial cohorts. Walking-distance access from residential precinct supporting daily-life integration. Walking or short-drive access from commercial precinct supporting daytime tenant employee patrons. Retail mix supporting both essential daily services (supermarket, pharmacy, banking) and premium retail (specialty stores, lifestyle brands). Dining mix supporting casual everyday options through premium dining for business hospitality. The retail cluster should serve both cohorts viably rather than depending on single-cohort demand.
Hospitality asset master plan evaluation covers serviced residence and hotel infrastructure positioning. Accessibility from commercial precinct supporting business travel accommodation. Accessibility from residential precinct supporting guest hosting for residents. Specifications supporting both short-stay and long-stay corporate housing. Integration with broader township amenity envelope. The hospitality infrastructure should function as integrated township component rather than standalone hotel positioning.
The master plan evaluation should produce structured assessment supporting stakeholder decision-making rather than impressionistic visit summary. For residential buyers, the broader EKP master plan matters because it directly affects daily-life experience and long-cycle value defence. For commercial occupiers, the residential precinct adjacency affects talent recruitment and employee experience. For retail and hospitality stakeholders, both residential and commercial cohort demand patterns matter. Walk through the master plan systematically during site visits, document observations carefully, and reference back to your specific stakeholder requirements when assessing fit. The master plan integration matters more than any single component evaluated in isolation.
Related reading: A Day at Embassy Knowledge Park — Commercial Tenant Perspective.
FAQs
What is Embassy Knowledge Park Master Plan Evaluation Checklist?
Evaluating Embassy Knowledge Park's master plan systematically helps stakeholders assess whether the integrated township positioning matches their specific requirements.Where is Embassy Knowledge Park located?
Residential precinct master plan evaluation focuses on Embassy Biome within EKP.What amenities does Embassy Knowledge Park offer?
Master plan zoning evaluation covers how the 117 acres distribute across functional zones.
Related Articles
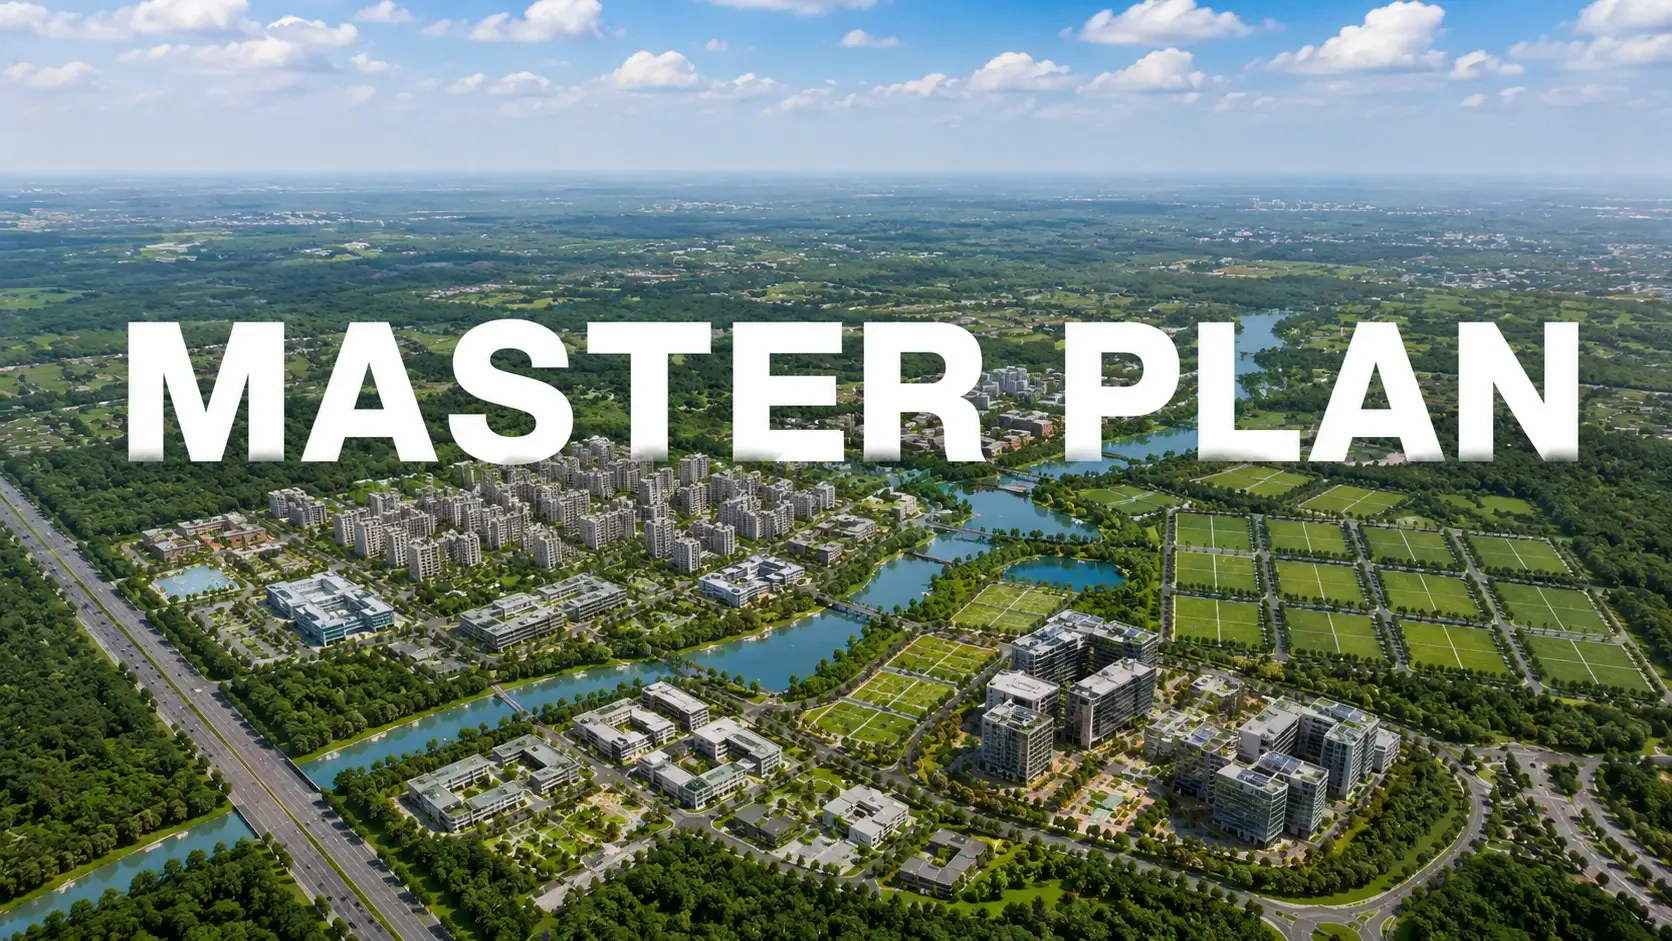
How Embassy Knowledge Park Mixed-Use Master Plan Works
The Embassy Knowledge Park master plan operates on deliberate zoning logic distributing residential, commercial, retail, and hospitality functions across...

Work-Live-Play Lifestyle Integration at Embassy Knowledge Park
Work-live-play lifestyle integration at Embassy Knowledge Park operates through deliberate master plan integration of commercial workspace, residential...

What is Embassy Knowledge Park — Understanding the 117-Acre Integrated Township
Embassy Knowledge Park (EKP) operates as a 117-acre mixed-use integrated township at Tharahunise along NH-44 / Bellary Road in North Bangalore.
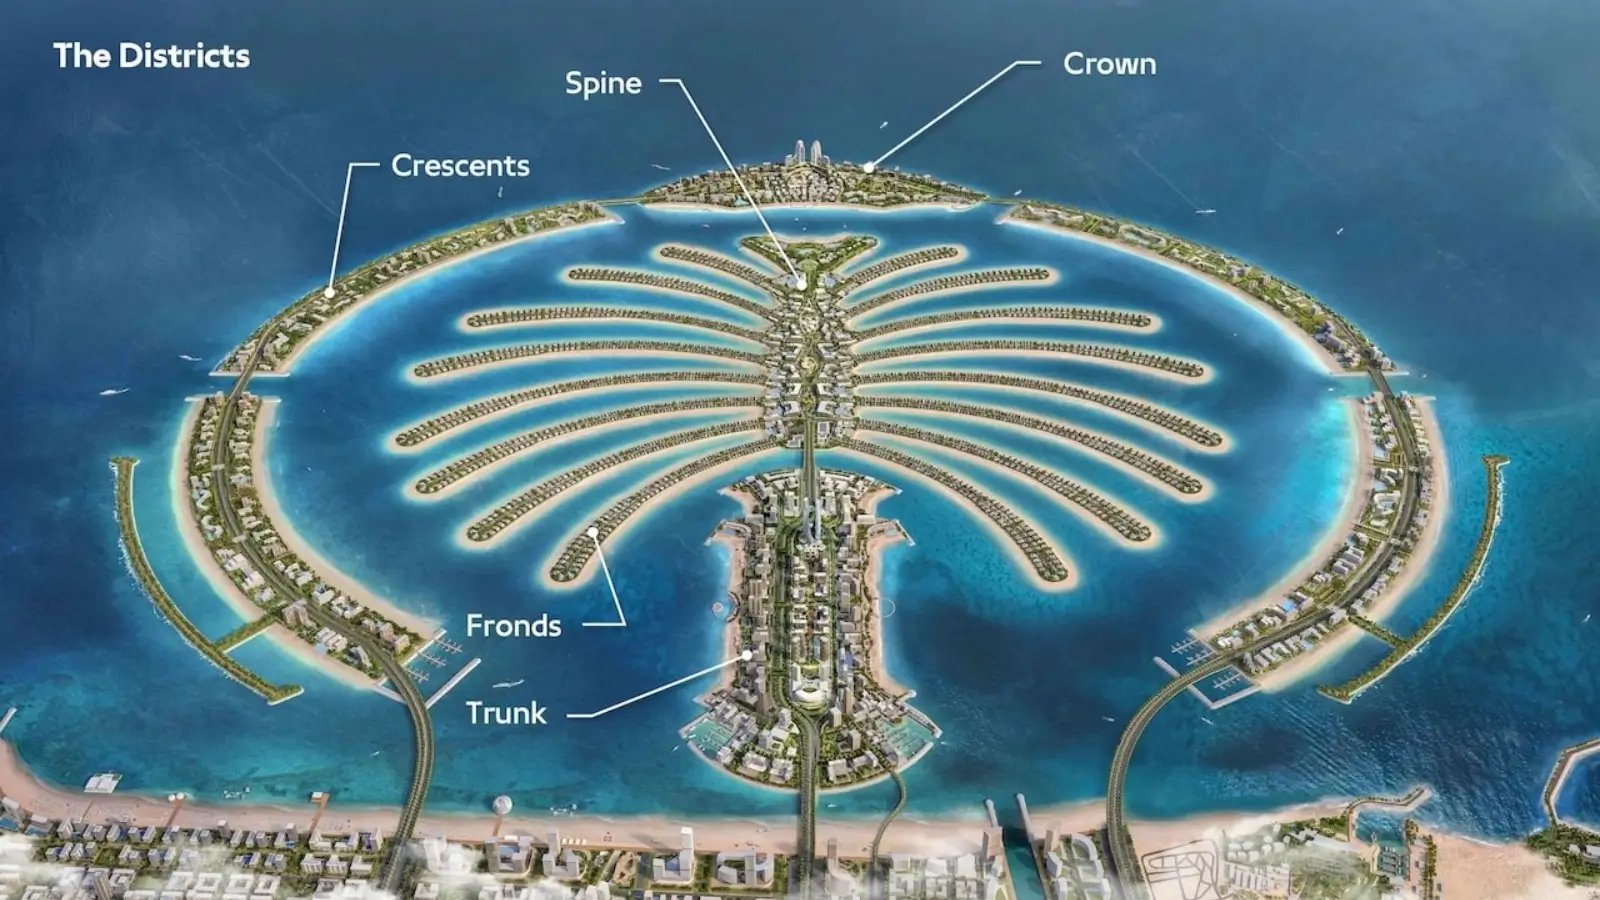
The Palm Jumeirah Master Plan Inspiration at Embassy Knowledge Park
Embassy Knowledge Park's master plan logic draws inspiration from Palm Jumeirah's land use organisation — the iconic Dubai development that pioneered...